



Bought with Scott Realty Professionals
For more information regarding the value of a property, please contact us for a free consultation.
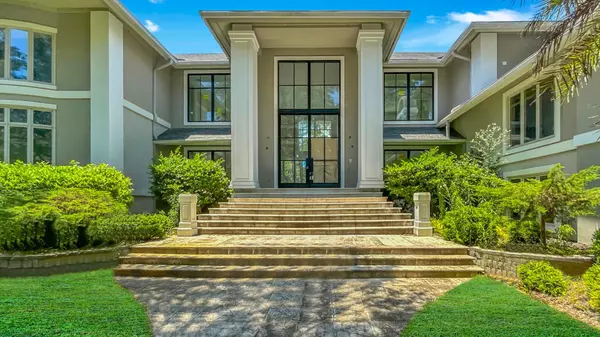
13 Delta Ln Hilton Head Island, SC 29928
Want to know what your home might be worth? Contact us for a FREE valuation!

Our team is ready to help you sell your home for the highest possible price ASAP
Key Details
Sold Price $1,396,500
Property Type Single Family Home
Sub Type Single Family Detached
Listing Status Sold
Purchase Type For Sale
Square Footage 7,363 sqft
Price per Sqft $189
Subdivision Hilton Head Island
MLS Listing ID 25020558
Sold Date 07/31/26
Bedrooms 5
Full Baths 6
Half Baths 1
HOA Y/N No
Year Built 1989
Lot Size 0.850 Acres
Acres 0.85
Property Sub-Type Single Family Detached
Property Description
Welcome to the exclusive Long Cove Club in Hilton Head! This impressive 5-bedroom, 6.5-bath estate offers over 7,300 sq ft of elegant living space on a spacious private lot. Inside, you'll find soaring 22-foot ceilings, a dramatic great room with floor-to-ceiling windows, and a grand fireplace. The kitchen space is ready to be customized into your dream design. Perfect for entertaining or quiet evenings, this home delivers space and flexibility throughout. Unlock its full potential and create instant equity while enhancing its timeless character. Outdoors, enjoy a private pool, personal tennis court, and peaceful marsh views. Complete with a 3-car garage and access to premier amenities, including golf, marina, and clubhouse--this is luxury living at its finest. Hurry Home to Long Cove!
Location
State SC
County Beaufort
Area 81 - Out Of Area
Interior
Interior Features See Remarks, Bonus, Family, Formal Living, Great
Heating See Remarks
Cooling Other
Flooring Other, Wood
Fireplaces Type Family Room, Great Room, Living Room
Exterior
Parking Features 3 Car Garage
Garage Spaces 3.0
Pool In Ground
Community Features Other
Waterfront Description Marshfront
Roof Type See Remarks
Porch Front Porch
Total Parking Spaces 3
Private Pool true
Building
Lot Description Other
Story 2
Foundation Other
Sewer Public Sewer
Architectural Style Traditional
Level or Stories Two
Structure Type See Remarks
New Construction No
Schools
Elementary Schools Out Of Area
Middle Schools Out Of Area
High Schools Out Of Area
Others
Acceptable Financing Cash, Conventional, FHA, VA Loan
Listing Terms Cash, Conventional, FHA, VA Loan
Financing Cash,Conventional,FHA,VA Loan
Read Less
NEARBY SCHOOLS & BUSINESSES
GET MORE INFORMATION